Met Warehouse dedication ceremony launches new era
MIT News ·
Once a storage castle, now a design stronghold, the landmark building is a major new hub at MIT.
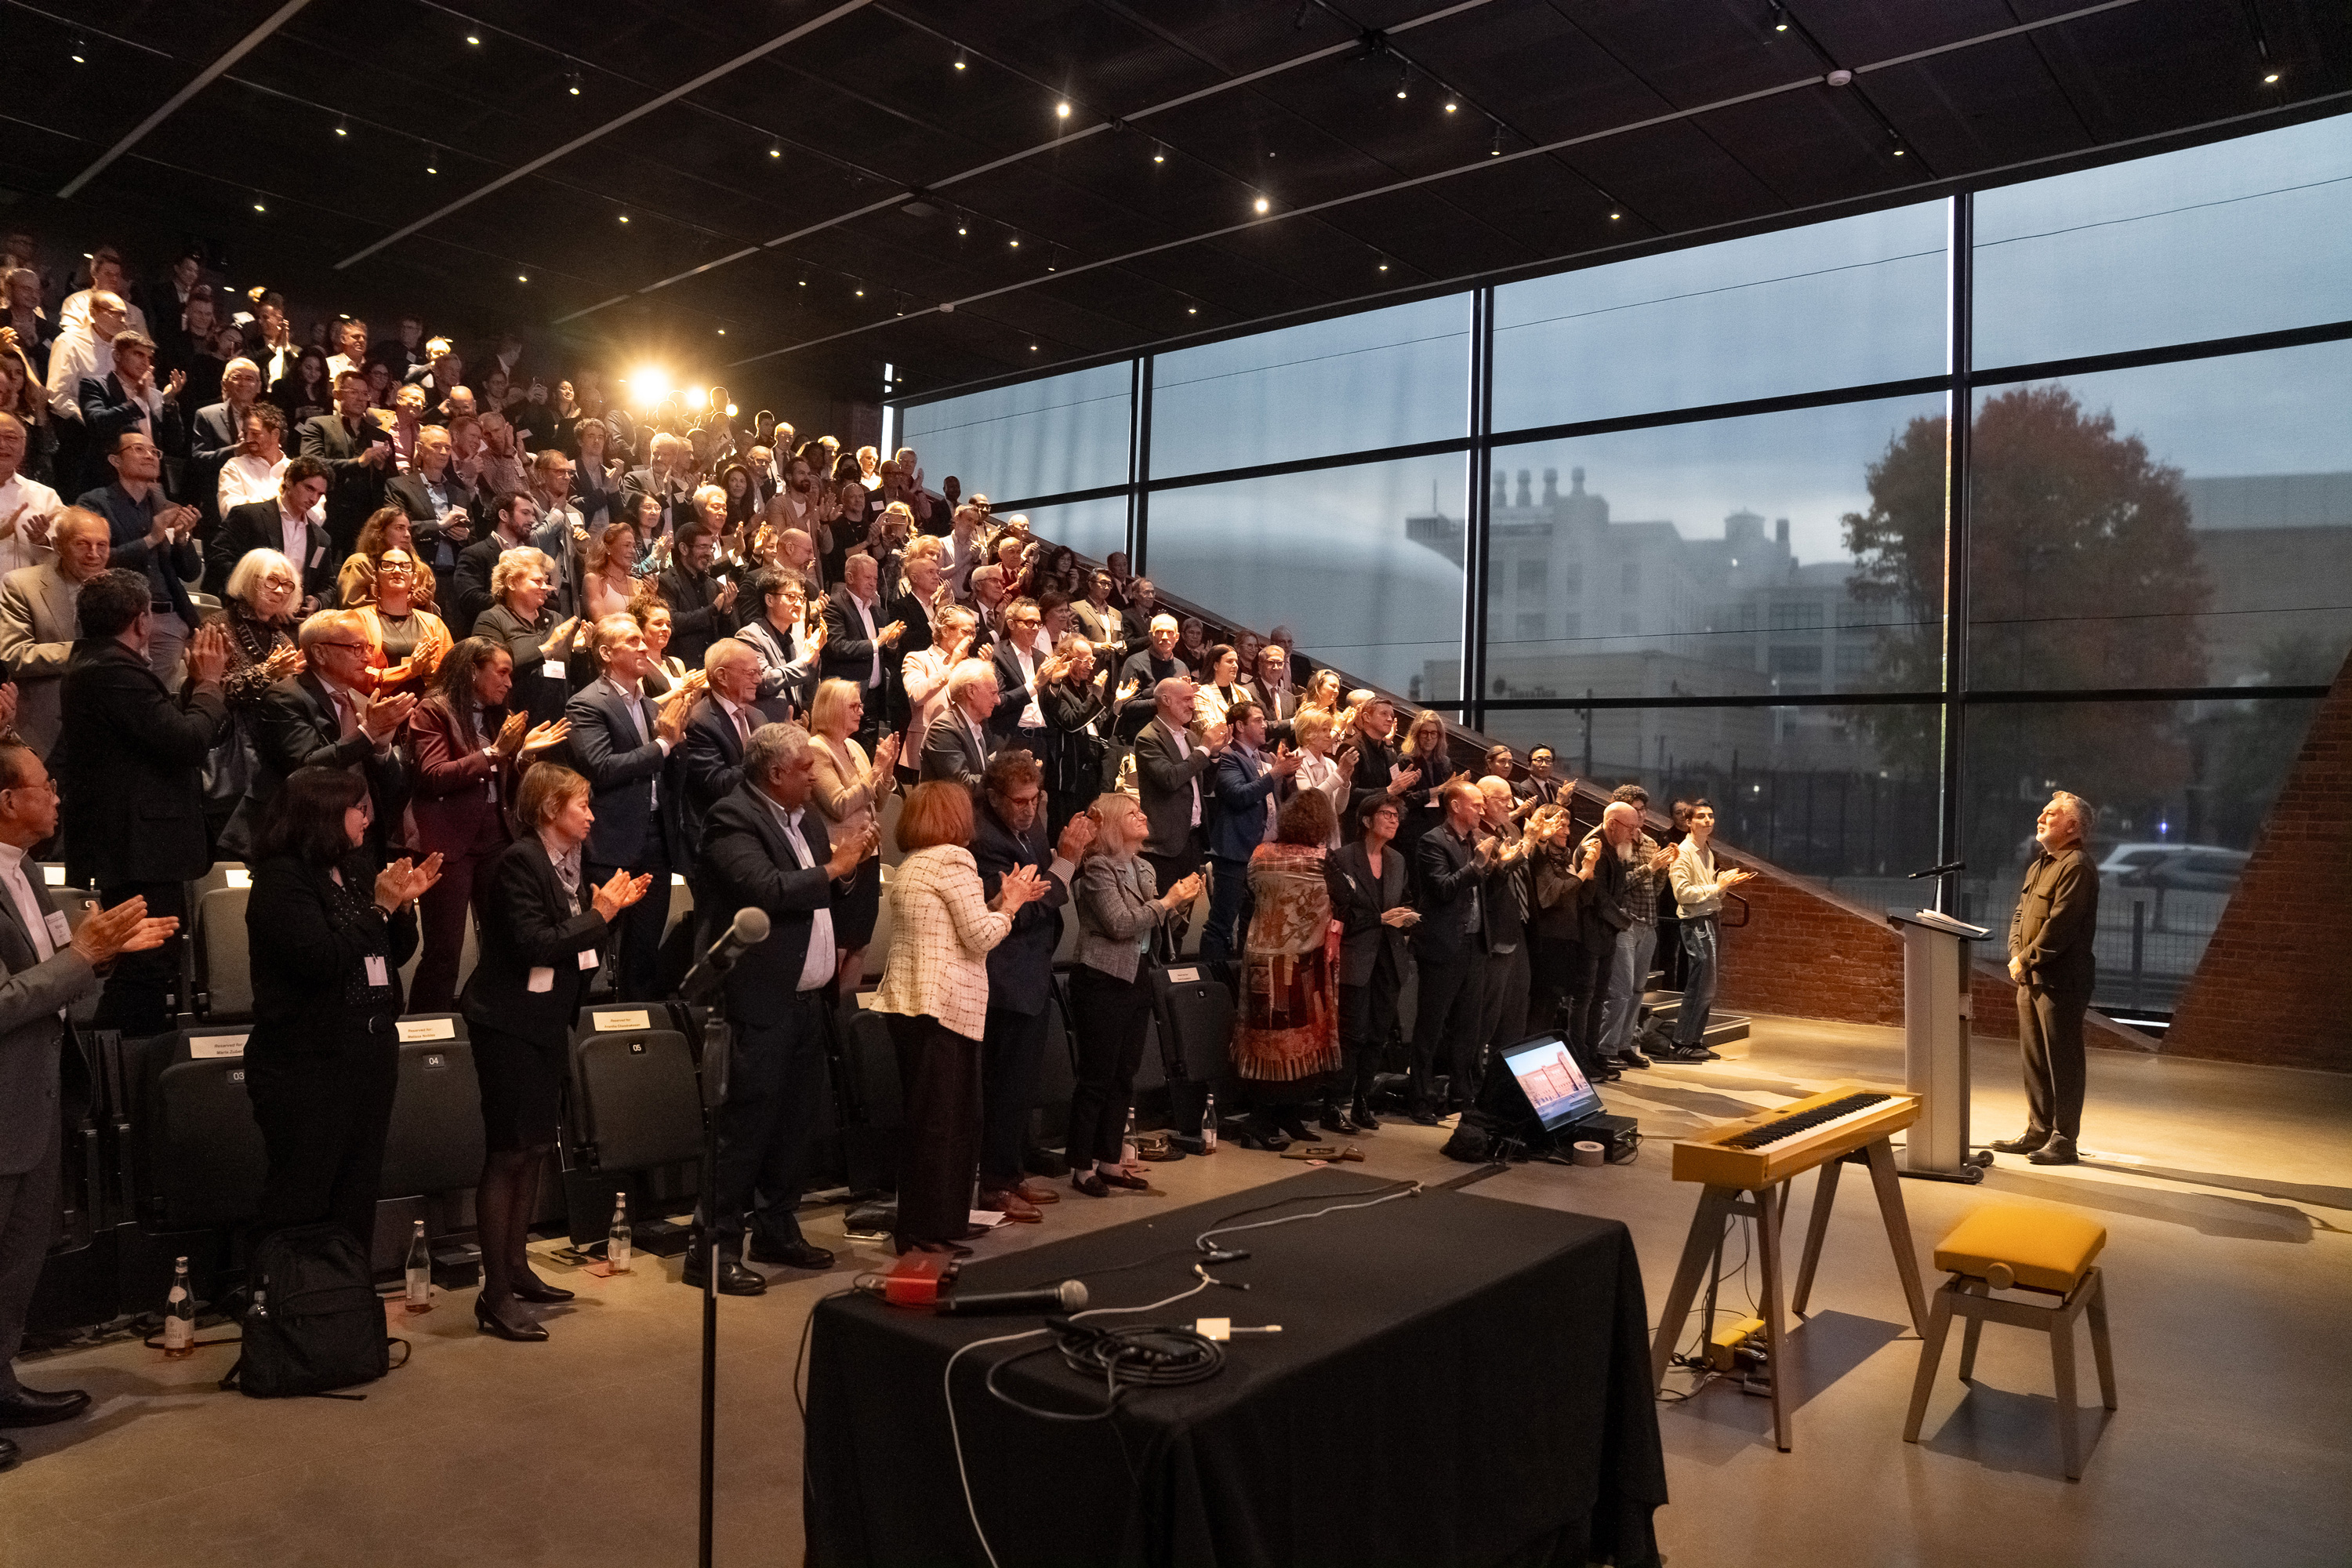
MIT formally dedicated its newly transformed Met Warehouse (Building W41) on Wednesday, in an energetic evening ceremony heralding the start of a new era for the practice of design on campus.
The ceremony highlighted “the essential vision of the Met: connecting people, disciplines, and ideas, and inviting everyone to see where those connections might be,” said Mark Gorenberg ’76, chair of the MIT Corporation, during introductory remarks.
MIT President Sally Kornbluth called the new building “a testament to the transformative power of design, which has been central to MIT from the very beginning.” She also heralded the building as a cornerstone of MIT’s “magnetic new West Campus district for art and design,” which includes the Edward and Joyce Linde Music Building (W18) and the MIT Theater Arts building (W97).
Hashim Sarkis, dean of MIT’s School of Architecture and Planning, delivered keynote remarks at the event, linking together many themes of the evening and recounting the project’s development in the late 2010s.
In envisioning moving into the Met Warehouse, Sarkis said, the “building spoke to us. It offered us possibilities that we could clearly envision both outside and inside the thick brick walls. … It helped us imagine how we can live and work together as a campus and as a school. Over the months of discussions among the faculty and students across the school, it became clear that it was an idea whose time had come.”
Many members of the MIT Corporation were in attendance for the event, held in the Met Warehouse’s Sidara Auditorium. The ceremony was also an occasion for giving thanks to those who made the new Met Warehouse possible: campus leaders, donors, faculty, architects and designers, contractors and specialized builders, and many others who worked on the remarkable structure in different ways.
“The list, I promise you, runs longer than the credits at the end of “The Odyssey,” and what an odyssey this has been,” Sarkis quipped.
From fortress to workshop
The Met Warehouse was originally constructed from 1884 to 1923, as a massive private storage facility with 2-foot thick brick walls, a corner turret, slit-like windows, and other features making it look like a fortress. About 500 feet long, with five stories, the building was long an imposing local curiosity.
MIT acquired the Met Warehouse in the 1970s and in the 2010s began exploring possible new uses for it. By 2018, the idea of making it the new home of MIT’s School of Architecture and Planning had gained enough traction to move forward.
The high-profile firm Diller Scofidio + Renfro won the competition to become the project architects, and created a variety of solutions to bring natural light into the warehouse and revamp its interior. With permission from the Cambridge Historical Commission, the designers replaced four segments of brick wall on the building’s north side with top-to-bottom glass sheets, which along with skylights bring in abundant light.
At the same time, the architects — led by Elizabeth Diller and Benjamin Gilmartin, who were at the dedication last night — overhauled the building’s interior, while working within many of its structural features. The refurbished Met Warehouse now features double-height design studios, an auditorium, a large entrance lobby, a ground-floor café, offices, and many flexible, reconfigurable classroom spaces designed to help faculty and students collaborate on an immense array of projects.
The Met Warehouse also features building-long open corridors on all five floors and a central staircase connecting all of them, as elements designed to enhance circulation and connectivity within the building.
In her remarks, Kornbluth heralded the Met Warehouse’s educational potential, noting the challenges artificial intelligence presents for education, as highlighted in an MIT-wide report released in August.
That report, she outlined, emphasized that education comes from “helping students to value the process of learning as a ‘productive struggle’ and from engaging them in ‘ human settings where they … learn how to work with others, communicate their ideas, receive criticism constructively, build confidence, develop judgment, and act as members of a community.’”
With that in mind, Kornbluth said, “that sounds exactly like the kind of hands-on, in-person, collaborative problem-solving the new Met was made for. … This community is not only ready to withstand the educational challenges of AI … it’s also primed to help the rest of MIT meet the moment. And that is very good news for us all!”
Diller also addressed the audience, highlighting some of the key design challenges involved in the project and thanking many of those who worked on it, including Leers Weinzapfel Associates, the project’s associate architects, and Shawmut Design and Construction. The Met Warehouse, she emphasized, is meant to be used in many ways in the future, and was designed with enough flexibility so that it can continue to evolve.
“This building should remain a work in progress,” Diller said, adding that she would continue to regard it as “definitively unfinished.”
Professors John Ochsendorf, Caroline Jones, and Lawrence Vale — MIT faculty who are all associate deans in the School of Architecture and Planning — also spoke at the ceremony, outlining the implications of the building for the school’s many forms of research and collaborative work.
“It’s working,” Ochsendorf said, now that the building is inhabited on an everyday basis by students, faculty, and staff.
Giving more thanks
As with almost any large, long-term project, credit can be spread in many directions, and the speakers at the dedication ceremony gave ample thanks to those involved — and to the important supporters of the project.
“Hashim Sarkis has been its greatest champion,” Kornbluth said. “His leadership and imagination shaped not only this building, but the ambitious future it makes possible for the school.” She also thanked MIT President Emeritus L. Rafael Reif, a project supporter during his tenure, “for your foresight, your perseverance, and your insistence that the music, theater, and design communities at MIT deserve facilities worthy of the quality of their world-class work.”
For his part, Sarkis also gave credit to former MIT Corporation Chair Robert Millard ’73, saying, “Without Bob and his wife Bethany, this building would not be here today.” Gorenberg, in his remarks, also made a point of thanking the City of Cambridge for its extensive cooperation with MIT on the project.
Gorenberg also expressed his deep “gratitude to the Morningside Foundation,” the philanthropic arm of the T.H. Chan family. He cited the “extraordinary generosity” of the founding gift, from family members Gerald and Beryl Chan and Ronnie and Barbara Chan, establishing the Morningside Academy for Design (MAD), a major interdisciplinary center at MIT located in the Met Warehouse.
Speaking of Gerald L. Chan, Gorenberg added, “We cherish his wisdom and belief in MIT as a leading institution that can do good for the world.”
In a statement sent to MIT News , Chan said: “In this day and age when disciplinary boundaries are ever dissolving, it is important to have initiatives that tie all departments of the Institute together so that students can be facilitated to have broad exposures. Design provides such a possibility, and MAD is the venue.”
Sidara (formerly the Dar Group), a global collaborative of specialist design, engineering, and consulting firms owned by Maha and Talal Shair, supported the establishment of two central public spaces in the building, the Sidara Auditorium, and the Sidara Gallery, on the ground floor.
“At Sidara, we share MIT’s commitment to improving lives, solving critical challenges, and making room for cultures to shine,” Talal Shair said in a statement to MIT News . “We feel a profound resonance with SA+P across all three dimensions — so it was only fitting that we would support the transformation of the MET into a hub for education, research, and innovation. We trust the Sidara Auditorium and the Sidara Gallery will serve as spaces for idea exchange, inspiring future generations to think broadly and act boldly.”
The LUMA Foundation, a Zurich-based nonprofit founded by Maja Hoffmann in 2004 to support artistic production and the organization behind LUMA Arles, an interdisciplinary creative campus in southern France, also gave an establishing gift for the MIT LUMA Lab, based in the Met Warehouse, for projects combining art, science, technology, conservation, and design.
“LUMA Foundation has always been grounded in the belief that meaningful change begins by creating the field and conditions for people, disciplines, and forms of knowledge to encounter one another freely, critically, and with mutual respect,” Hoffmann said in a statement for MIT News . “The MET gives this principle a remarkable new context. To see faculty, students, researchers, artists, designers, scientists, and technologists connected through the MIT-LUMA Lab working alongside one another is a powerful expression of what such a place can enable. I am excited and proud to be contributing to this journey and be part of the MIT community and its future.”
Referencing MIT’s motto, “mens et manus,” which is Latin for “mind and hand,” Gorenberg wrapped up the dedication ceremony last night with an additional thought: “This is ‘mens et manus’ at its finest.”