Hashim Sarkis to step down as dean of the School of Architecture and Planning
MIT News ·
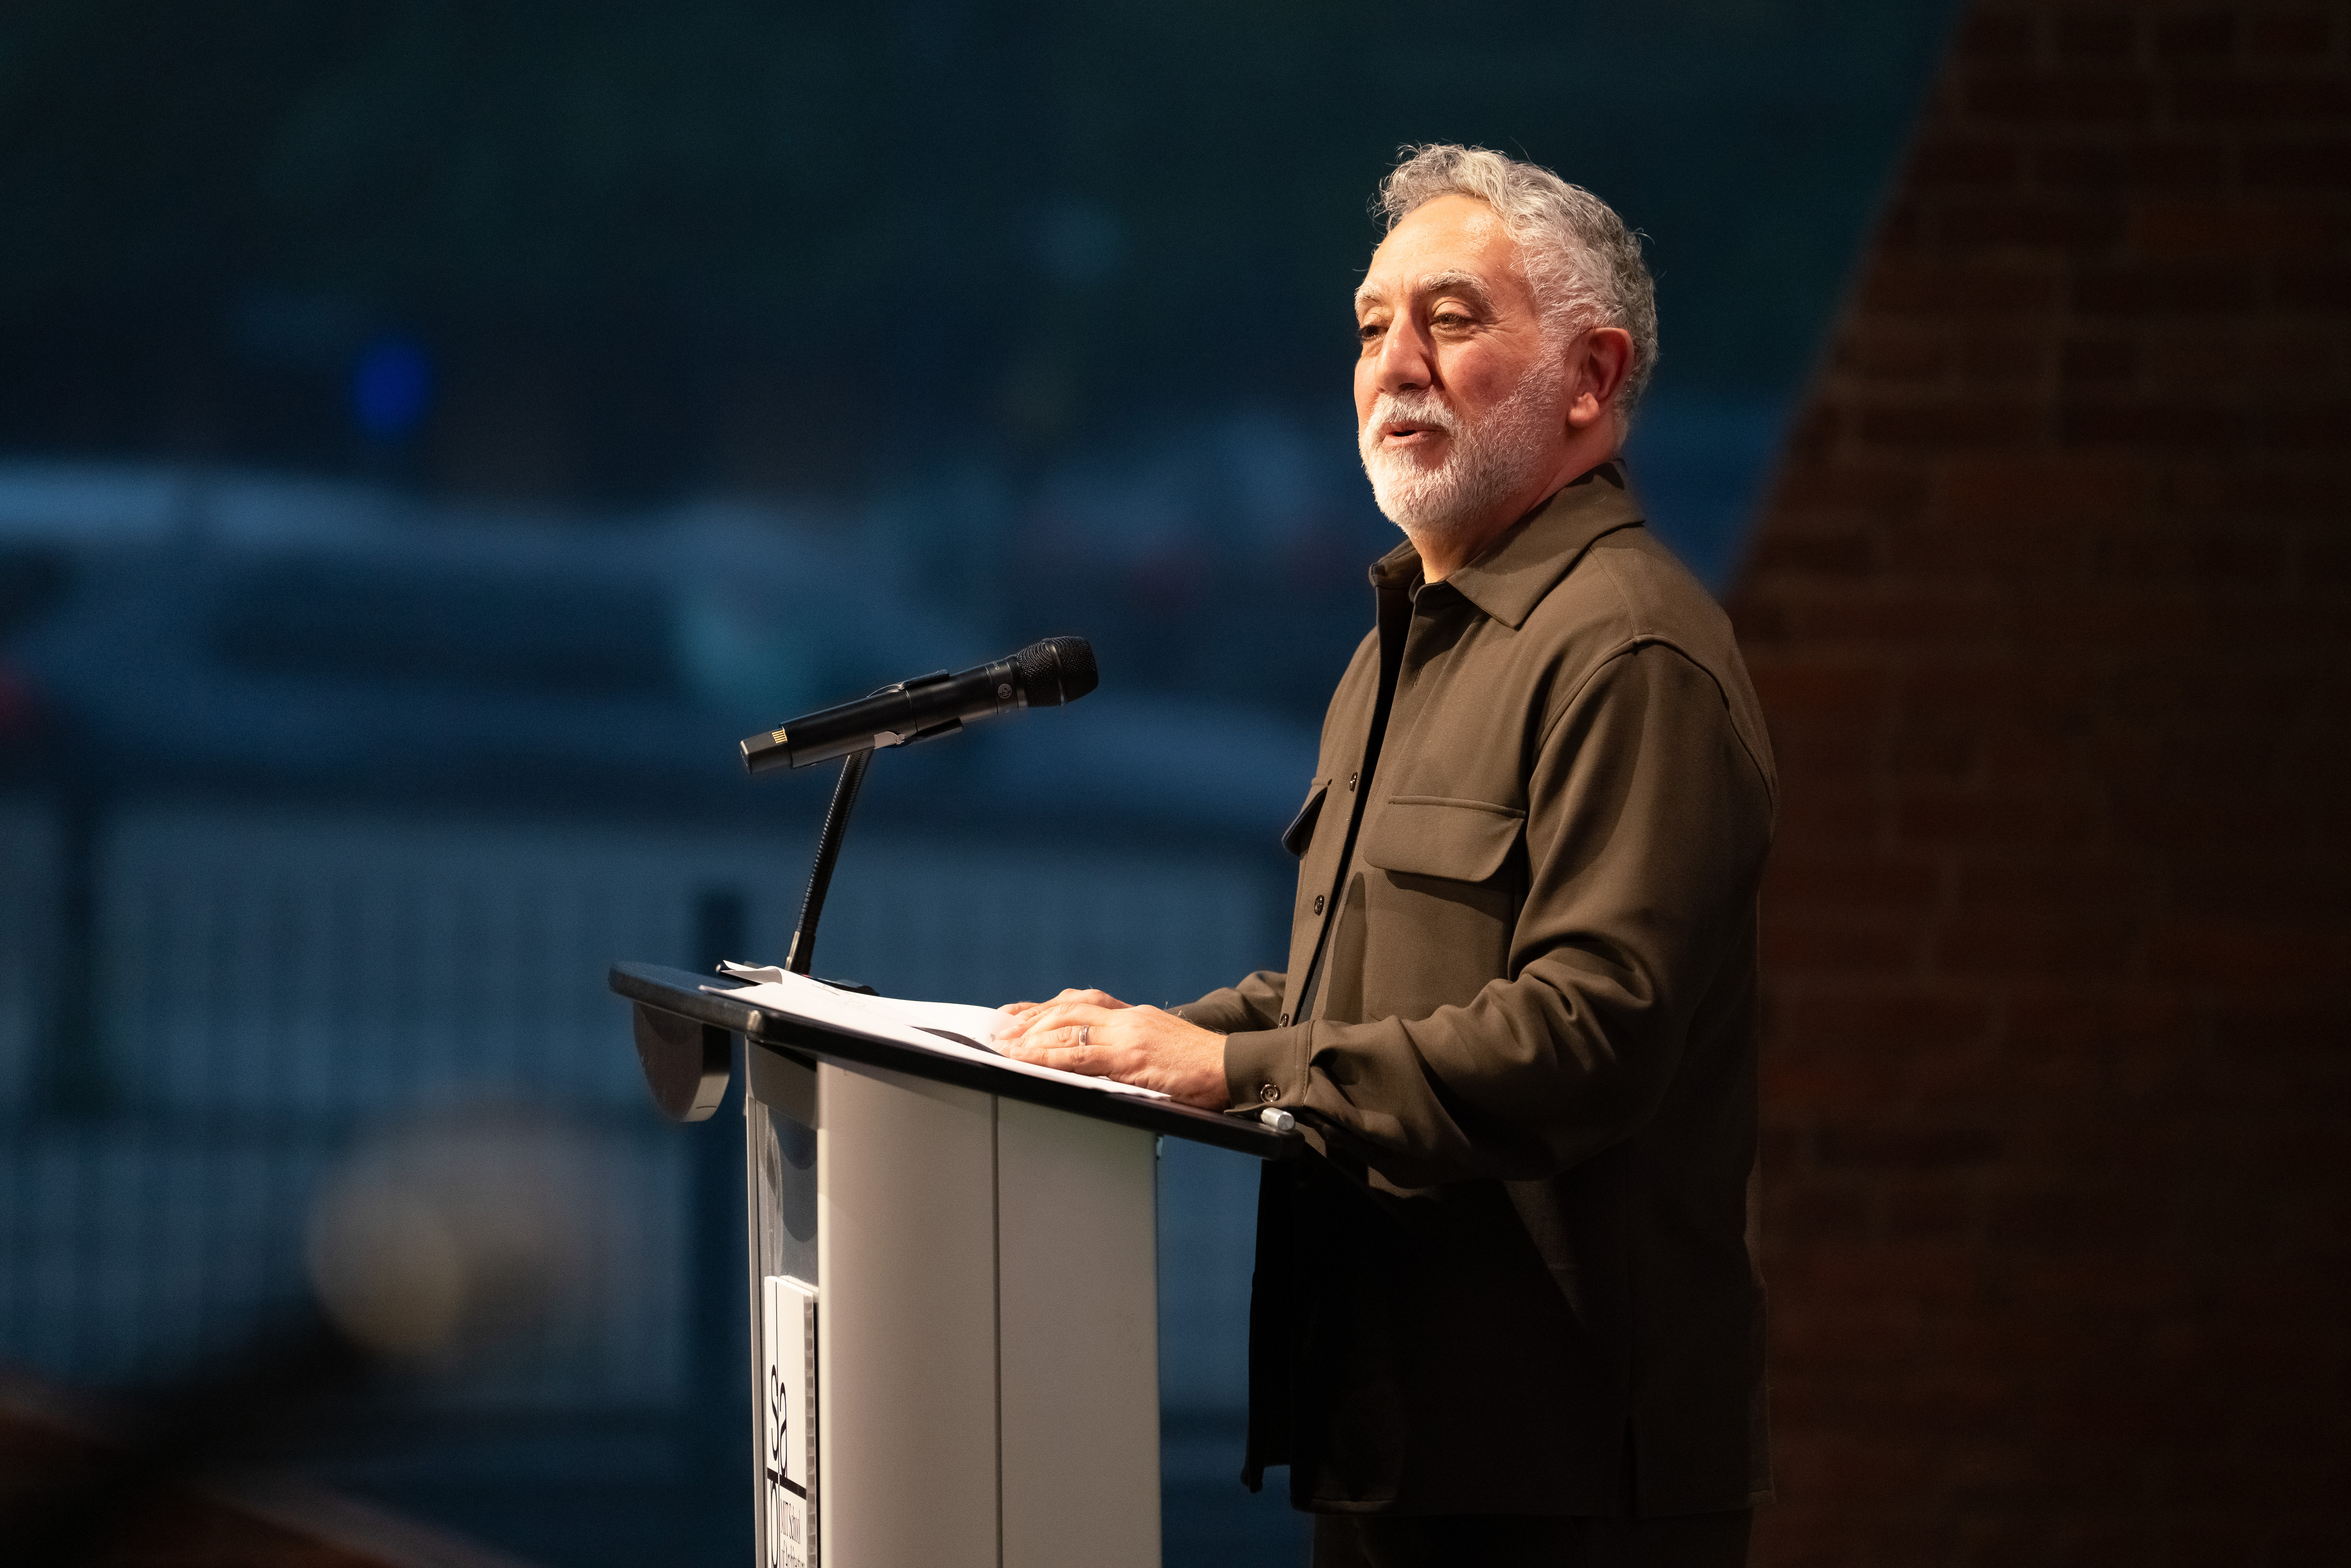
During a dozen years of leadership, Sarkis championed projects that advanced research, education, and public engagement, and helped design thrive at MIT.
Hashim Sarkis will step down as dean of the MIT School of Architecture and Planning (SA+P) at the end of June 2027. During his 12 years as dean, Sarkis elevated the school’s role and impact by creating new academic centers, adding more support for students, and, quite visibly, moving into a new home in MIT’s renovated Met Warehouse building.
To an unusual degree, these achievements are interconnected: The Met Warehouse, dedicated this month , features innovative and expanded spaces for education, research, and public engagement. The building enables SA+P to add programs, host interdisciplinary work, and stage events of Institute-wide interest.
Sarkis, the Elizabeth and James Killian (1926) Professor at MIT, and a professor of architecture and urban planning, also led the Institute’s “ One Community = One Campus ” planning project from 2016 to 2018, which conceptualized MIT as a contiguous urban space. The report helped MIT add sustainable infrastructure as well as new buildings, from dormitories to the theater arts and music buildings — and now the Met Warehouse.
For Sarkis, providing more support for SA+P students is as important as any other accomplishment. The school will provide full tuition support in multiyear graduate programs, starting with new students in the fall of 2027.
“I do believe education is a right for every student,” Sarkis says, when asked to cite the most meaningful changes he has helped enact.
In a letter to the MIT community, Provost Anantha Chandrakasan wrote that Sarkis had crafted “a remarkable tenure as dean,” one that has “advanced a distinctive role for SA+P within MIT: connecting technology to society through design, planning, making, and creative practice.”
Sarkis, a lauded architect who has published widely and runs an international design practice, became dean in January 2015. He will take a sabbatical in the 2027-28 academic year, then return as a professor and head of the MIT-LUMA Lab.
In his letter to the community, Chandrakasan also announced the formation of a search committee to identify the next dean of SA+P. The 17-person committee is being chaired by Justin Steil, professor of law and urban planning in DUSP.
The “transformative power of design”
MIT’s School of Architecture and Planning is a broad-ranging place, encompassing the Department of Architecture; the Department of Urban Studies and Planning; the MIT Media Lab, which is home to the graduate program in Media Arts and Sciences; the Center for Real Estate; the program in Art, Culture, and Technology; the Leventhal Center for Advanced Urbanism; and the Morningside Academy for Design. One of the hallmarks of Sarkis’ tenure has been the growth of existing interdisciplinary programs at SA+P and the development of new ones. In 2016, a gift from the Leventhal family expanded the Center for Advanced Urbanism, established in 2013, and renamed it in honor of Norman B. Leventhal ’38. The center enables research and hands-on projects addressing complex design and planning challenges in cities globally.
During Sarkis’ tenure, MIT also introduced an undergraduate minor in design in 2016 and relaunched its bachelor of science in art and design in 2018, expanding opportunities for students across the Institute. The school also established DesignX, an accelerator supporting entrepreneurship in design and the built environment.
In 2020, MIT launched the Mobility Initiative, bringing together researchers from across the Institute to examine the future of transportation and mobility. Led by Professor Jinhua Zhao, now head of the Department of Urban Studies and Planning, the initiative connects research in transportation, technology, urban planning, and policy.
In 2022, with support from the Morningside Foundation, the Institute founded the Morningside Academy for Design (MAD), an interdisciplinary design center allowing for campus-wide collaboration. And in 2024, with support from the LUMA Foundation, SA+P launched the MIT-LUMA Lab , which works across a wide range of fields, including design, science, technology, and art, to explore solutions for climate-based and other environmental challenges.
In a different vein, SA+P also collaborated with the MIT Schwarzman College of Computing this year to establish the MIT and HPI AI and Creativity Hub (MHACH), which aims to further work in design and computing at a time of rapid expansion for AI applications.
Three of these centers — LCAU, MAD, and MIT-LUMA Lab — are located in the transformed Met Warehouse building , a leading example of adaptive reuse in architecture and engineering. The huge brick edifice, which initially had tiny window slits bringing in minimal light, was used for about a century as a storage facility, until 2015, when MIT began exploring other possibilities for the building.
By 2018, the concept of moving SA+P into the Met Warehouse had gained traction , with Sarkis publicly telling MIT News , “It’s about really creating a design hub for MIT on the campus. ... Moving does not address just the school’s aspirations, but MIT’s aspirations.”
After working with the Cambridge Historical Commission, the project architects, Diller Scofidio + Renfro, replaced large segments of brick wall with glass sheets, added skylights, and reconfigured the interior, which now has multiheight design studios, modular classrooms and common spaces, an auditorium, public galleries, a large entrance lobby with a café, and building-long corridors on all floors. For almost a decade, Sarkis served as the key driver of the project — and was an advocate for adaptive reuse, rather than creating a new building requiring a greater carbon footprint.
“I think it sends a very good message that this vanguard school of architecture, at the Massachusetts Institute of Technology, is moving into a historic building and adapting it for the future,” Sarkis told MIT News this summer.
At the building’s formal dedication ceremony on Oct. 1, MIT President Sally Kornbluth called the Met Warehouse “a testament to the transformative power of design, which has been central to MIT from the very beginning.” She also heralded it as a model for education, noting that future learning in many fields may call for “exactly like the kind of hands-on, in-person, collaborative problem-solving the new Met was made for. … It’s also primed to help the rest of MIT meet the moment.”
The many sources of design and democracy
Sarkis grew up in Beirut, Lebanon, with a childhood interest in architecture. His views about the civic applications of design have long had many sources. He received his BA in architecture from the Rhode Island School of Design in 1987, then earned an MA in 1989 and PhD in 1995, in architecture, from Harvard University. At Harvard, his PhD work included political philosophy, as he studied with legal theorist Roberto Mangabeira Unger and philosophers Hilary Putnam and John Rawls, among others.
Sarkis was a professor at Harvard’s Graduate School of Design from 1998 until he joined MIT in 2015. He has published widely, including the 2003 book “Circa 1958: Lebanon in the Pictures and Plans of Constantinos Doxiadis.” He edited the 2002 volume “CASE: Le Corbusier’s Venice Hospital and the Mat Building Revival,” and co-edited, with Eric Mumford, the 2008 volume “Josep Lluís Sert: The Architect of Urban Design, 1953-1969.” He is also co-author, with Roi Salguiero Barrio and Gabriel Kozlowski, of the 2020 book, “The World as an Architectural Project.”
In 1998, Sarkis also established his practice, HashimSarkis Studios, which has offices in Lebanon and Massachusetts. Among his best-known works are the Byblos Town Hall in Lebanon, completed in 2016, which features three volumes rising above a glass-enclosed ground floor, to represent and help constitute the transparency needed for democratic government. His first major project, Housing for the Fishermen of Tyre, also in Lebanon, was cited as one of the most significant buildings of the century in the “Phaidon Atlas of 21st-Century World Architecture.”
During his upcoming sabbatical, Sarkis will work on a variety of projects in locations including Venice, Egypt, and Armenia.
In addition to his many duties as dean, Sarkis served as the curator of the Venice Biennale’s 2021 International Architecture Exposition. The exhibition’s theme was a question Sarkis has long contemplated: “How Will We Live Together?” Featuring work conceptualized at many scales, the exhibition displayed projects by 112 designers from 46 countries and was critically acclaimed; The New York Times called it “a case study for how to begin to tackle such questions.”
A dose of optimism
Sarkis’ seriousness of purpose as SA+P dean has long meshed with what he has called a “quirky” sense of humor, in the MIT vein. In 2016 he served as a judge for the “ Crossing the Charles ” competition, in which dozens of inventive MIT-designed watercraft floated across the Charles River to mark the 100th anniversary of MIT’s move from Boston to Cambridge. A parade also unfolded on the bridge carrying Massachusetts Avenue across the river.
In an echo of those events, last month SA+P organized its own procession into the Met Warehouse, complete with costumes gesturing at the Bucentaur, the boat that in 1916 carried MIT’s charter across the river. The procession was conceptualized and directed by MIT Professor Azra Akšamija, and developed in collaboration with many students, faculty, and staff.
Meanwhile, when it comes to the experience of having other architects redesign the Met Warehouse, Sarkis quips, “I learned to be a client.”
More seriously, talking about high points of his tenure as dean, Sarkis quickly calls the organized visioning process for the Met Warehouse “inspiring,” adding, “We needed a common framework, and faculty were able to project forward and identify it.” The building, Sarkis emphasizes, helps reinforce what he believes is central and distinctive about design work at the Institute: “the MIT model of conducting research and education at the same time.”
In the face of current challenges confronting education, Sarkis steadfastly stuck with the Met Warehouse project, helping complete it while continuing to build up the School of Architecure and Planning and solidifying MIT’s place at the leading edge of design. That may be a larger sign that such progress remains possible.
“Optimism is integral to our fields,” Sarkis says.